
In modern architectural design, expansive glass openings and panoramic facades have become standard requirements for luxury residential and commercial properties. However, glass is historically the weakest thermal link in any building envelope, responsible for up to 30% of a structure’s total heating and cooling loss. Specifying truly energy efficient windows is no longer merely a “green building” preference—it is a critical engineering requirement to meet regional energy codes and reduce long-term operating overhead.
Yet, many builders and homeowners struggle to navigate the technical jargon surrounding thermal transmittance ($U\text{-factor}$), solar heat gain, and argon fills.
Below, we follow a real-world coastal architectural project to demonstrate how selecting the right energy efficient windows reduced HVAC energy consumption by 42%, followed by an engineering breakdown of the five technical pillars you must verify.
Case Study: The 42% Energy Breakthrough in Coastal San Diego
The Project Challenge
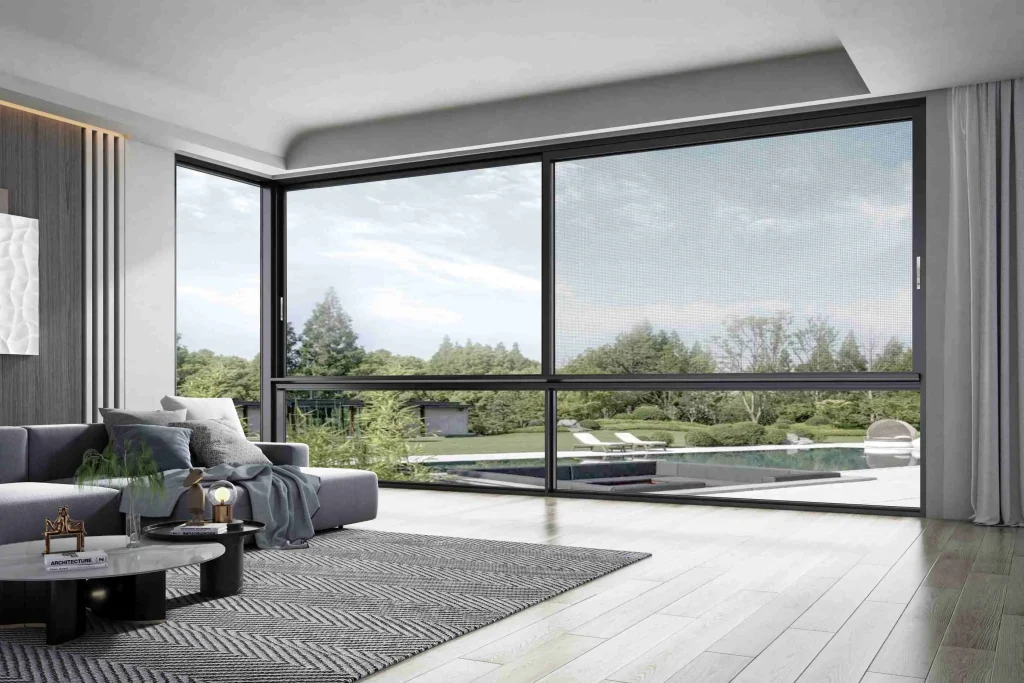
In early 2025, a general contractor was building a 6,500 sq. ft. modern hillside residence in Southern California. The architectural plan featured floor-to-ceiling glass assemblies, including a massive 4.5-meter multi-slide patio door system facing west directly into the Pacific afternoon sun.
The challenge was immediate: the initial standard double-pane aluminum windows failed Title 24 energy compliance checks due to excessive solar radiation and heat transfer. The mechanical engineer estimated that cooling this “glass box” would require a massive 10-ton HVAC system running almost continuously throughout the summer months.
The ANKEN Engineering Solution
Instead of downsizing the panoramic glass design, the developer partnered with ANKEN to engineer custom architectural energy efficient windows:
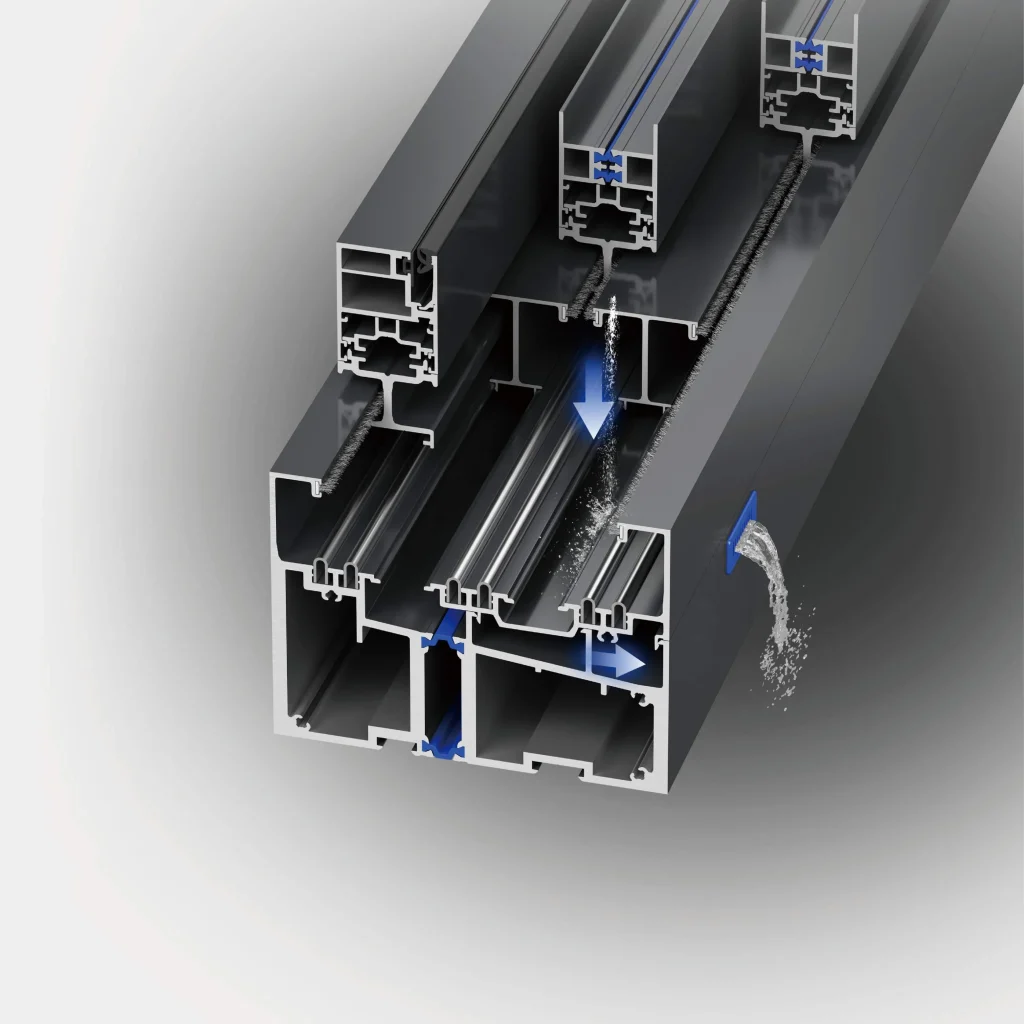
- Structural Thermal Barrier: We replaced conventional monolithic frames with heavy-duty 2.0mm 6063-T5 aluminum profiles fitted with 34mm wide PA66 GF25 polyamide thermal breaks, stopping direct exterior frame heat from conducting inside.
- Double-Silver Low-E Triple Glazing: Configured a triple-glazed makeup consisting of:
- $6\text{mm Low-E (Surface #2)} + 12\text{A Argon} + 6\text{mm Clear} + 12\text{A Argon} + 6\text{mm Low-E (Surface #5)}$
- Warm-Edge Composite Spacers: Eliminated traditional cold aluminum glass spacers to prevent perimeter condensation and cold-bridge air leakage.
The Quantifiable Result
- The overall assembly achieved a certified $U\text{-factor}$ of 0.18 BTU/(h·ft²·°F) (equivalent to a $U\text{-value}$ below $1.1\text{ W/(m²·K)}$) and an SHGC of 0.23.
- Post-commissioning smart thermostat data confirmed a 42% reduction in summer peak HVAC cooling loads.
- The developer downsized the mechanical HVAC package from 10 tons to 6 tons, saving thousands in initial mechanical equipment expenses while easily securing municipal occupancy clearance.
The 5 Pillars of High-Performance Energy Efficient Windows
To replicate these results on your own construction projects, evaluate these five critical technical benchmarks:
[ U-Factor & SHGC Ratings ] ➔ [ Polyamide Thermal Breaks ] ➔ [ Low-E Glass Coatings ] ➔ [ Gas Fills & Warm Edges ] ➔ [ Air Permeability Gaskets ]
1. Understanding $U\text{-Factor}$ vs. SHGC
When specifying energy efficient windows, the two most important numbers to verify on the performance sticker are:
- $U\text{-Factor}$ (Thermal Transmittance): Measures the rate of non-solar heat transfer through the entire window assembly (frame + glass). The lower the $U\text{-factor}$, the better the window insulates against winter heat loss and summer heat invasion. Aim for $\le 0.22$ for high efficiency.
- SHGC (Solar Heat Gain Coefficient): Measures how much radiant solar heat passes through the glass (scaled 0 to 1). In warm, sun-drenched regions, specify a low SHGC ($\le 0.25$) to block heat. In cold climates, a higher SHGC helps harness passive winter solar heating.
2. The Multi-Chamber PA66 GF25 Thermal Break
Aluminum is a naturally rapid thermal conductor. Without a barrier, cold or heat travels directly through the metal frame. True energy efficient windows incorporate a structural “thermal break” made from PA66 GF25 (Polyamide 66 reinforced with 25% glass fiber).
PA66 expands and contracts at the exact same rate as aluminum, creating an airtight, non-conductive barrier that eliminates frame condensation, cold drafts, and interior paint peeling.
3. Spectrally Selective Low-E Glazing
Microscopically thin layers of metallic oxide applied to glass surfaces reflect long-wave infrared heat (thermal radiation) while allowing visible sunlight to flood the interior. For severe climate exposure, double or triple-layer silver coatings reflect unwanted summer heat outward while locking furnace warmth inside during freezing winters.
4. Argon Gas Filling & Warm-Edge Spacers
Standard air inside an Insulated Glass Unit (IGU) contains moisture and conducts heat. High-efficiency IGUs are:
- Injected with 90%+ pure Argon gas, an inert, dense gas that drastically reduces internal convective heat transfer.
- Built with composite warm-edge spacers made of stainless steel/polymer blends instead of raw aluminum, preventing cold edge transfer and moisture condensation.
5. Multi-Point Compression Gaskets (Continuous EPDM)
A window with perfect glass will still fail if air leaks around the perimeter sash. Architectural systems feature automotive-grade, vulcanized continuous EPDM rubber gaskets combined with multi-point locking cams that physically pull the sash tightly against the outer frame upon closure.
Technical Performance Comparison Matrix
| Window Specification | Standard Builder-Grade Window | ANKEN High-Performance Energy Efficient Window |
| Frame Material | Non-thermal broken standard aluminum | 6063-T5 with multi-chamber PA66 GF25 thermal breaks |
| Glass Configuration | 5mm + 6A + 5mm clear double glass | Triple-pane insulated (6mm Low-E + 12A Argon + 6mm + 12A + 6mm) |
| Overall $U\text{-Factor}$ | $0.45 – 0.55\text{ BTU/(h·ft²·°F)}$ | $\le 0.18 – 0.22\text{ BTU/(h·ft²·°F)}$ |
| SHGC Range | $0.55 – 0.65$ (High heat gain) | $0.20 – 0.25$ (Spectrally selective heat blocking) |
| Spacer Technology | Conductive hollow aluminum spacer | Stainless steel warm-edge composite spacer |
| Weather Sealing | Single felt weatherstripping | Triple continuous automotive EPDM compression gaskets |
Frequently Asked Questions (FAQ)
Q1: Are energy efficient windows worth the additional upfront cost?
Yes. High-performance fenestration systems typically pay for themselves within 4 to 7 years through reduced electricity and gas utility bills. Furthermore, they allow builders to downsize costly central HVAC capacity and protect interior furnishings against UV degradation.
Q2: How can I verify that custom imported windows meet regional energy codes?
Look for verified test reports from accredited bodies such as NFRC (National Fenestration Rating Council) in the US, AS 2047 / WERS in Australia, or CE EN 14351-1 in Europe. High-tier manufacturers can provide calibrated computer thermal simulation reports (LBNL THERM/WINDOW simulations) for your specific project rough openings.
Q3: What is the lifespan of the argon gas seal in insulated glass units?
When fabricated with a dual-seal system (polyisobutylene primary seal + structural silicone secondary seal), high-quality IGUs experience an argon leakage rate of less than 1% per year, ensuring high thermal performance for 25 to 30 years.
Engineer High-Performance Fenestration with ANKEN
Selecting certified energy efficient windows gives architects and general contractors the structural freedom to design breathtaking glass spans without compromising climate comfort or environmental compliance.
At ANKEN, our manufacturing facility in Foshan combines advanced thermal extrusion design, automated glass unit sealing lines, and European-standard hardware integration to supply energy-certified doors, windows, and curtain walls worldwide.
Contact ANKEN’s Facade Engineering Team today to submit your window schedule or request a project thermal calculation estimate.