In high-end architectural developments, expansive patio doors, lift-and-slide glass walls, and grand entryways define modern luxury. However, because doors involve active operational tolerances, movable sills, and massive glass surfaces, they frequently become the single largest thermal leakage point in an entire building envelope. Specifying truly energy efficient doors is essential to prevent perimeter drafts, condensation buildup, and escalating HVAC utility expenses.
For architects, general contractors, and developers, balancing effortless operational mechanics with rigid thermal insulation requires a deep dive into material engineering.
Below, we examine a real-world commercial retreat case study where transitioning to architectural energy efficient doors reduced building envelope heat loss by 35%, followed by a comprehensive guide to the critical engineering metrics you must specify.
Case Study: Thermal Modernization of an Alpine Commercial Lodge
The Project Challenge
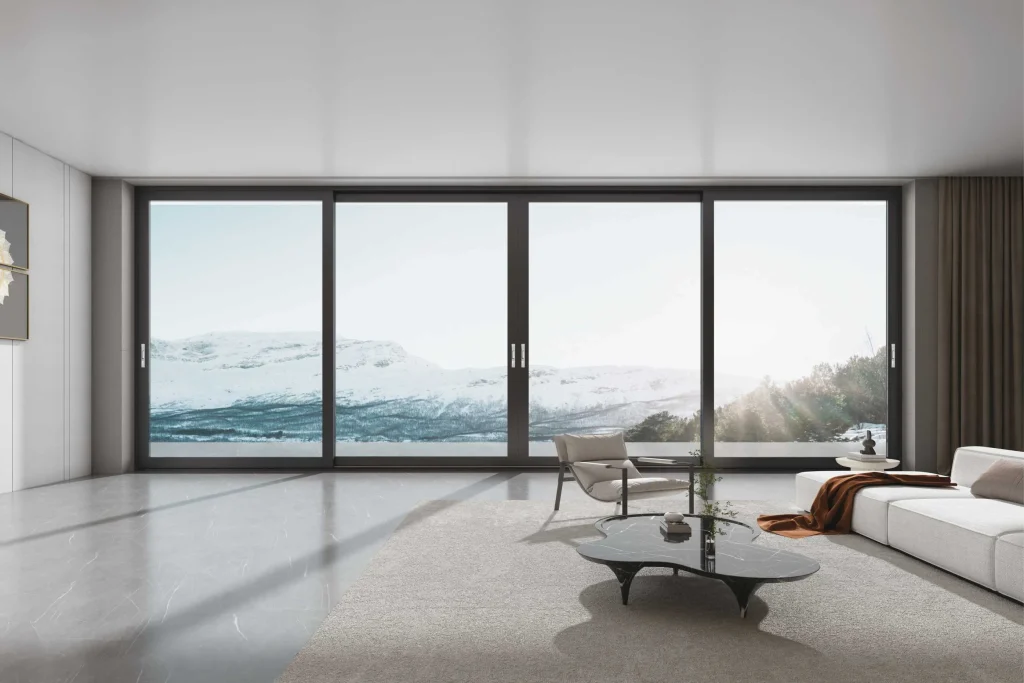
In late 2024, a boutique hospitality developer undertook the construction of a luxury alpine retreat in Aspen, Colorado. The design featured 16 ground-floor guest suites, each framed by a dramatic 3.2-meter high by 5-meter wide sliding glass wall providing panoramic mountain views.
The challenge was extreme: winter exterior temperatures frequently dropped to -18°C (0°F), while the interior was heated to 22°C (72°F). The initial standard commercial sliding doors installed on the mock-up unit suffered from severe frame sweating, frozen perimeter tracks, and continuous cold air drafts around the interlockers. Guests seated near the glass reported significant radiant chill, requiring localized space heaters that drove electrical demand well beyond project projections.
The ANKEN Engineering Solution
ANKEN was contracted to re-engineer the fenestration package using custom architectural energy efficient doors:
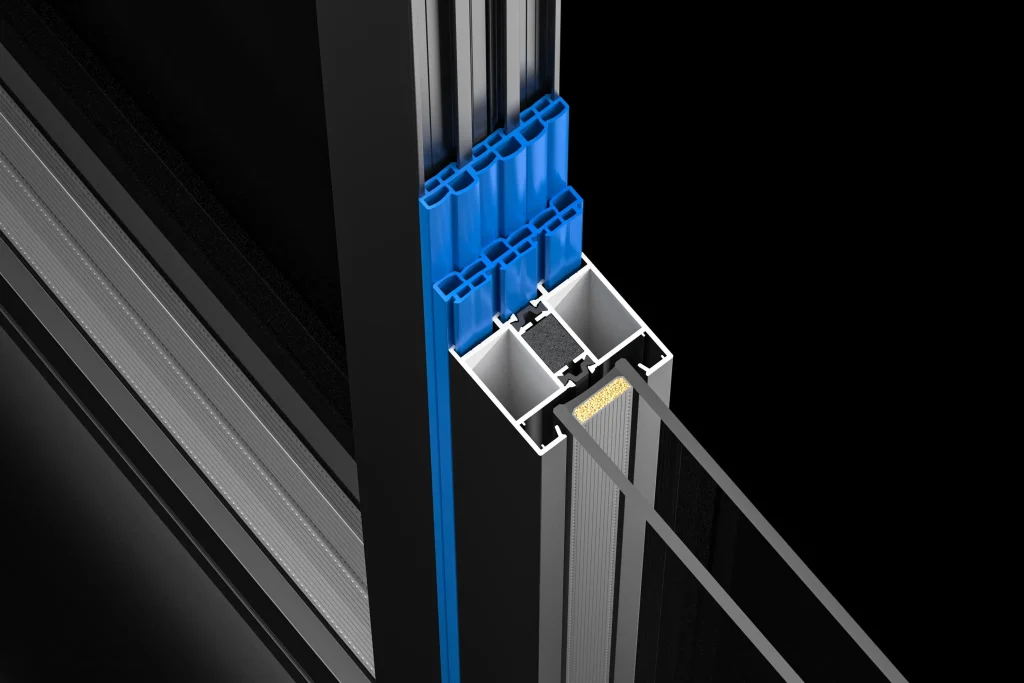
- Heavy-Duty Structural Thermal Breaks: We engineered heavy-duty 6063-T5 aluminum frames utilizing 34mm multi-cavity PA66 GF25 polyamide thermal barriers, breaking the metal-to-metal thermal conduction path across the sub-frame, head, and sashes.
- Triple-Glazed Warm-Edge IGU Makeup: Fabricated insulated glass units combining:
- 6mm Toughened Low-E (Surface #2) + 14A with 90% Argon gas + 6mm Toughened Clear + 14A with Argon + 6mm Toughened Low-E (Surface #5).
- Replaced aluminum spacers with stainless steel polymer composite warm-edge spacers.
- Four-Step Compression Gasket System: Integrated continuous vulcanized EPDM compression seals alongside hidden interlockers, eliminating the air infiltration typical of standard brush weatherstripping.
The Quantifiable Result
- The engineered system achieved an overall $U\text{-factor}$ of 0.20 BTU/(h·ft²·°F) ($U\text{-value} \le 1.14\text{ W/(m²·K)}$).
- Winter thermal imaging audits confirmed the complete elimination of frame surface condensation and thermal bridge banding.
- On-site energy monitoring revealed a 35% reduction in perimeter zone heating demand, maintaining warm interior glass touch-temperatures even during sub-zero blizzards.
The 4 Engineering Pillars of Energy Efficient Doors
To achieve verifiable thermal performance on large-scale architectural door openings, builders must verify four foundational components:
[ Polyamide Thermal Barriers ] ➔ [ Compression Weatherseals ] ➔ [ Gas-Filled Low-E Glazing ] ➔ [ Insulated Low-Profile Sills ]
1. Multi-Chamber PA66 GF25 Polyamide Strips
Aluminum profiles must never connect directly from the exterior face to the interior living space. Certified energy efficient doors utilize structural PA66 GF25 (Polyamide 66 reinforced with 25% glass fiber) strips crimped between outer and inner aluminum sections.
Unlike brittle plastic PVC separators, PA66 maintains its structural shear strength under heavy glass loads and expands at the exact same rate as aluminum alloy during cyclic temperature swings, preventing air leakage over decades of use.
2. EPDM Compression Gaskets vs. Traditional Mohair Brushes
Standard sliding doors rely on woven mohair or wool-pile brush strips that allow microscopic air infiltration under strong crosswinds. High-performance door assemblies replace or reinforce brushes with:
- Vulcanized EPDM Gaskets: Memory-retentive synthetic rubber that physically compresses when the door is latched.
- Lift-and-Slide Mechanics: The entire door sash drops down onto heavy continuous rubber gaskets when locked, forming a hermetic air-and-water barrier.
3. High-Performance Insulated Glazing Units (IGU)
Because glass comprises up to 85% of a panoramic door’s total surface area, the glass specification determines the overall $U\text{-factor}$:
- Double/Triple Silver Low-E Coatings: Reflect interior ambient heat back into the room during winter while bouncing away solar infrared radiation in the summer.
- Argon Gas Filling: Injecting inert argon gas between glass panes slows down convective currents far more effectively than dry air.
- Warm-Edge Spacers: Eliminate the traditional perimeter “cold edge,” which is the primary cause of bottom-edge glass condensation.
4. Thermally Broken Thresholds & Sub-Sill Drainage
The door bottom track is in direct contact with cold exterior concrete slabs. True energy efficient doors feature thermally broken thresholds lined with insulated sub-base channels and baffled, one-way drainage flaps that drain driven rainwater without allowing cold winter backdrafts into the interior.
Technical Performance Matrix: Standard vs. Energy Efficient Doors
| Engineering Metric | Standard Aluminum Patio Door | ANKEN Architectural Energy Efficient Door |
| Frame Architecture | Non-thermal / Single solid metal frame | Multi-chamber 6063-T5 with 34mm PA66 GF25 thermal breaks |
| Threshold System | Cold aluminum floor track | Multi-piece thermally broken sill with thermal barrier core |
| Glass Configuration | 5mm + 9A + 5mm standard clear double glass | Triple-pane Low-E with Argon gas & warm-edge spacer |
| Air Infiltration Rating | $> 0.30\text{ cfm/ft²}$ (Noticeable drafts) | $\le 0.05\text{ cfm/ft²}$ (Airtight compression seal) |
| Overall Assembly $U\text{-Factor}$ | $0.50 – 0.65\text{ BTU/(h·ft²·°F)}$ | $\le 0.18 – 0.22\text{ BTU/(h·ft²·°F)}$ |
| Perimeter Condensation Risk | High (Frame sweating in winter) | Zero (Continuous thermal barrier prevents condensation) |
Frequently Asked Questions (FAQ)
Q1: What is a good $U\text{-factor}$ rating for energy efficient doors?
For residential and commercial exterior doors, look for an overall assembly $U\text{-factor}$ of 0.25 BTU/(h·ft²·°F) or lower (equivalent to a $U\text{-value}$ of $\le 1.4\text{ W/(m²·K)}$). Units achieving $0.18$ to $0.20$ represent the top tier of architectural thermal performance.
Q2: Do sliding doors insulate as well as hinged swing doors?
Historically, hinged doors sealed tighter because they compress gaskets around the entire perimeter upon closing. However, modern architectural energy efficient doors utilizing lift-and-slide or multi-point mechanical compression systems achieve virtually identical air-tightness and thermal metrics as swing doors.
Q3: How do low-E coatings affect natural interior daylighting?
Modern spectrally selective Low-E coatings selectively filter infrared heat and harmful UV rays while maintaining high Visible Light Transmittance (VLT typically between 60% and 72%), ensuring rooms stay brightly illuminated without solar heat buildup.
Engineer High-Efficiency Facades with ANKEN
Specifying certified energy efficient doors allows architects and builders to design expansive, boundary-dissolving glass openings without sacrificing energy ratings or occupant comfort.
At ANKEN, our manufacturing facility in Foshan fabricates high-performance thermal break sliding systems, bi-fold doors, and architectural entrance solutions engineered to meet demanding international energy codes.
Contact ANKEN’s Facade Engineering Team today to submit your door schedule or request a certified thermal simulation report.