
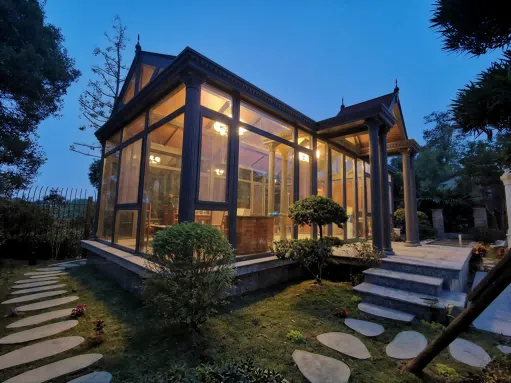
In contemporary architectural design, expansive glass facades, floor-to-ceiling casements, and panoramic sliding patio systems define modern high-end living. However, transparent glazed openings historically represent the weakest thermal link in any building envelope, accounting for up to 35% of total residential and commercial heating and cooling losses. Specifying certified energy efficient doors and windows is essential for general contractors, developers, and architects who need to comply with stringent municipal energy codes while eliminating perimeter drafts and lowering peak HVAC electrical demand.
Unlike standard residential fenestration, engineering a cohesive building envelope requires matching the thermal expansion, structural rigidity, and sealing mechanics across both fixed window assemblies and active door sills.
Below, we examine how a unified fenestration retrofit solved severe thermal bridge problems for a luxury coastal estate, followed by an actionable technical guide to specifying high-performance systems.
Case Study: Whole-Envelope Thermal Retrofit of a Coastal Estate
The Architectural Challenge
In late 2024, a custom luxury builder in coastal Maine was managing the construction of an 8,500-square-foot waterfront residence. The design featured continuous ocean-facing fenestration, combining four oversized multi-slide patio doors with ribbon casement window bands.
The environmental conditions were severe: winter winds off the North Atlantic consistently brought exterior temperatures down to -15°C (5°F), while the interior was set to 21°C (70°F). The standard aluminum windows and entry systems installed on the framing mock-up failed energy compliance tests:
- Cold Bridge Condensation: Frame surface temperatures dropped below the dew point, causing interior frame sweating, moisture buildup on drywall returns, and ice crystallization on bottom tracks.
- Perimeter Air Infiltration: Conventional brush weatherstripping along the multi-slide interlockers failed to block 40-knot coastal wind gusts, producing audible drafts and localized cold pockets.
- Overworked Mechanical Systems: The HVAC consultant projected that maintaining comfortable indoor ambient temperatures would require a commercial-scale boiler and chiller package operating at near-continuous peak capacity.
The ANKEN Unified Engineering Solution
ANKEN’s technical department engineered a factory-integrated package of energy efficient doors and windows designed as a continuous thermal defense envelope:
- Integrated Multi-Chamber PA66 Polyamide Thermal Barriers: Replaced standard single-cavity frames with structural 2.0mm 6063-T5 aluminum extrusions incorporating 34mm wide PA66 GF25 polyamide thermal struts across every door and window frame.
- Double-Silver Low-E Triple Glazing: Fabricated matched insulated glass units (IGUs) consisting of:
- 6mm Toughened Low-E (Surface #2) + 14A with 90% Argon gas + 6mm Toughened Clear + 14A with Argon + 6mm Toughened Low-E (Surface #5).
- Fitted composite warm-edge spacers to eliminate thermal conduction along perimeter spacer bars.
- Continuous Vulcanized EPDM Compression Gaskets: Replaced woven mohair pile weatherstripping with multi-point locking cams and continuous automotive-grade EPDM seals on all operable sashes and door thresholds.
The Quantifiable Results
- The combined door and window schedule delivered a verified overall assembly U-factor of 0.18 BTU/(h·ft²·°F) (equivalent to a U-value of 1.05 W/(m²·K)) with an SHGC rating of 0.22.
- Winter thermal imaging audits confirmed the total elimination of thermal bridging along aluminum frames and glass perimeters.
- Smart building data logged a 40% reduction in whole-house winter heating consumption, allowing the mechanical contractor to eliminate two secondary auxiliary heat pumps from the project schedule.
The 4 Engineering Pillars of Energy Efficient Doors and Windows
When specifying cohesive energy efficient doors and windows for commercial or residential builds, contractors must verify four core technical components:
- Polyamide Thermal Barriers: Multi-chamber structural insulation isolating interior metal from exterior weather.
- Low-E Glass with Inert Gas Fills: Triple or double-pane assemblies that selectively reflect infrared heat.
- Compression Weatherstripping: Vulcanized continuous EPDM rubber seals replacing felt draft brushes.
- Thermally Broken Sub-Sills: Insulated threshold tracks that stop cold foundation bridging.
1. Multi-Cavity PA66 GF25 Polyamide Thermal Breaks
Aluminum alloy offers unmatched structural strength and slim architectural sightlines, but it conducts heat rapidly. High-performance energy efficient doors and windows isolate exterior metal from interior metal by mechanically crimping structural PA66 GF25 (Polyamide 66 reinforced with 25% glass fiber) strips between profiles.
Unlike cheaper PVC strips that warp and degrade under cyclic sun exposure, PA66 expands and contracts at the exact same rate as aluminum, guaranteeing an airtight structural bond that resists extreme wind-load pressures over decades of use.
2. Spectrally Selective Low-E Insulated Glazing Units (IGUs)
Because glass represents up to 80% of an opening’s surface area, glass configuration determines your building’s solar heat gain and thermal conductivity:
- Microscopic Low-E Coatings: Multi-layer silver coatings reflect interior radiant heat back into the room during freezing winters while bouncing away exterior solar infrared rays in the summer.
- 90%+ Argon Gas Fills: Dense, non-conductive argon gas slows convective heat transfer between panes far more effectively than ambient air.
- Composite Warm-Edge Spacers: Replacing conventional hollow aluminum spacers with polymer-composite spacers eliminates the cold border responsible for perimeter condensation.
3. Vulcanized Continuous EPDM Compression Seals
A window or door with triple-pane glass will still fail thermal testing if air leaks around the sash perimeter. Top-tier systems utilize vulcanized EPDM rubber gaskets combined with multi-point perimeter locking hardware. When the handle engages, the sash is mechanically drawn tight against the outer frame, forming an impenetrable barrier against wind-driven rain and drafts.
4. Thermally Broken Sills & Drainage Chambers
In door openings, the threshold rests directly on cold concrete foundation slabs. Certified energy efficient doors and windows incorporate multi-piece thermally broken sills with hidden sub-drainage paths. Internal one-way baffled drainage valves allow driven rainwater to escape while preventing cold exterior air backdrafts.
Technical Performance Matrix: Standard Fenestration vs. ANKEN High-Performance Systems
| Technical Specification | Standard Commercial Fenestration | ANKEN Energy Efficient Doors and Windows |
| Frame Engineering | Non-thermal / Solid aluminum extrusions | Multi-chamber 6063-T5 with 34mm PA66 GF25 thermal breaks |
| Glass Configuration | 5mm + 9A + 5mm clear double glazing | Triple-pane Low-E (Argon gas + warm-edge composite spacers) |
| Assembly U-Factor | 0.50 – 0.65 BTU/(h·ft²·°F) | 0.18 – 0.22 BTU/(h·ft²·°F) (Ultra-low heat transfer) |
| SHGC Range | 0.55 – 0.65 (High solar heat gain) | 0.20 – 0.25 (Spectrally selective solar control) |
| Perimeter Weatherseal | Traditional mohair wool brushes | Continuous automotive-grade vulcanized EPDM compression seals |
| Air Infiltration | Greater than 0.30 cfm/ft² | Less than or equal to 0.05 cfm/ft² (Airtight compression) |
| Condensation Risk | High (Winter frame sweating) | Zero (Thermal breaks eliminate cold bridging) |
Frequently Asked Questions (FAQ)
Q1: What is a recommended U-factor for energy efficient doors and windows?
For temperate, northern, or alpine climates, aim for an overall assembly U-factor of 0.22 BTU/(h·ft²·°F) or lower (equivalent to a U-value of 1.25 W/(m²·K) or lower). Top-tier triple-glazed architectural systems achieve U-factors between 0.16 and 0.20.
Q2: Why is EPDM rubber superior to traditional brush weatherstripping?
Woven wool brushes allow micro-drafts under direct wind pressure and wear flat over time through friction. Vulcanized EPDM rubber maintains memory elasticity, physically compressing against the mating frame to create a true hermetic seal every time a sash is latched.
Q3: Do energy efficient doors and windows also provide acoustic insulation?
Yes. Multi-pane insulated glazing units filled with dense argon gas and separated by varied glass thicknesses disrupt sound waves across different frequencies, routinely delivering Sound Transmission Class (STC) ratings between 36 dB and 45 dB.
Engineer High-Efficiency Facades with ANKEN
Specifying certified energy efficient doors and windows gives architects and builders the structural freedom to design breathtaking glass facades without compromising whole-building energy compliance or interior comfort.
At ANKEN, our manufacturing facility in Foshan combines precision CNC multi-axis machining, European-standard corner cleat injection, and certified insulated glass assembly lines to manufacture custom doors, windows, and architectural facade systems for export worldwide.
Contact ANKEN’s Engineering Team today to submit your fenestration schedule or request a project-specific thermal calculation.