
In modern architectural design, floor-to-ceiling glass expanses and multi-slide patio systems define contemporary luxury. However, large expanses of movable glass represent the single greatest thermal weak point in any exterior building envelope. Specifying verified energy efficient sliding glass doors is essential for general contractors, developers, and architects striving to satisfy modern energy codes while preventing perimeter drafts, interior glass sweating, and escalating HVAC operational costs.
Unlike fixed windows, sliding doors introduce active operational tolerances, movable sashes, and interlocking stiles that challenge airtightness and weatherproofing.
Below, we analyze an engineering retrofit case study where deploying architectural energy efficient sliding glass doors lowered peak HVAC cooling demand by 38%, followed by a comprehensive technical tutorial on the core components you must inspect.
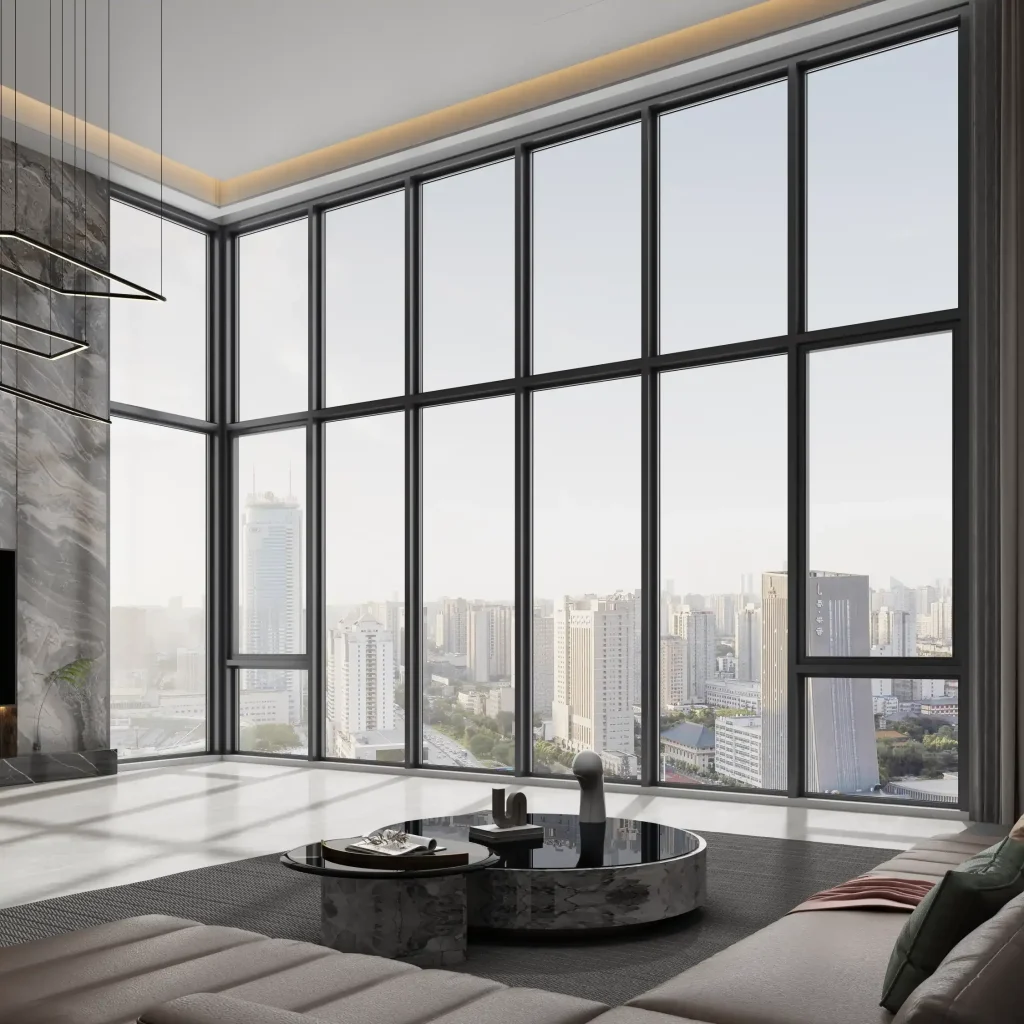
Case Study: Thermal Modernization of a Desert Luxury Villa in Scottsdale
The Project Challenge
In early 2025, a custom residential builder in Scottsdale, Arizona, was constructing a 7,200-square-foot contemporary desert estate. The architectural concept centered around a dramatic 4.2-meter-wide multi-panel sliding glass facade facing southwest to capture scenic mountain sunsets.
The problem was intense solar thermal transfer. Summer exterior ambient temperatures consistently reached 43°C (110°F), while the interior was targeted at 22°C (72°F). Standard builder-grade patio doors installed during the preliminary phase failed municipal thermal inspections. Direct solar radiation and metal frame heat conduction caused the interior aluminum stiles to reach surface temperatures over 52°C (125°F), creating a stifling radiant barrier that forced the mechanical air conditioning to run continuously.
The ANKEN Engineering Solution
ANKEN was contracted to design and fabricate bespoke architectural energy efficient sliding glass doors tailored to extreme thermal dynamics:
- Structural Polyamide Thermal Barriers: Extruded heavy-duty 2.0mm 6063-T5 aluminum profiles integrated with 34mm wide PA66 GF25 multi-chamber polyamide thermal strips, stopping conductive heat migration between exterior and interior profile faces.
- Spectrally Selective Solar-Control Glazing: Assembled an insulated glass unit (IGU) featuring:
- 6mm High-Performance Low-E glass (Surface #2) + 14A with 90% Argon gas + 6mm Clear Float + 14A with Argon + 6mm Toughened Low-E (Surface #5).
- Replaced conventional aluminum perimeter spacers with composite warm-edge spacers to eliminate thermal bridging.
- Four-Step Compression Interlock Sealing: Replaced low-density brush mohair with continuous vulcanized EPDM compression gaskets along the vertical interlockers and multi-point hidden locking latches.
The Quantifiable Result
- The custom assembly delivered a verified U-factor of 0.19 BTU/(h·ft²·°F) (equivalent to a U-value of 1.08 W/(m²·K)) and a Solar Heat Gain Coefficient (SHGC) of 0.22.
- Smart building sensors logged a 38% reduction in peak cooling energy consumption across the primary living zone during summer heatwaves.
- Interior glass touch temperatures dropped by 18°C, providing total living comfort directly adjacent to the glass facade.
The 4 Engineering Pillars of Energy Efficient Sliding Glass Doors
Achieving durable thermal insulation on grand patio openings requires verifying four foundational manufacturing benchmarks:
- Polyamide Thermal Barriers: Multi-chamber structural insulation separating the frames.
- Continuous Compression Gaskets: Vulcanized EPDM replacing standard drafty brushes.
- Low-E Glazing with Gas Filling: Triple or double-pane assemblies blocking infrared heat.
- Thermally Broken Sub-Sill Systems: Insulated threshold tracks preventing floor chill.
1. Multi-Chamber PA66 GF25 Polyamide Strips
Aluminum is a naturally rapid thermal conductor. High-performance energy efficient sliding glass doors prevent thermal bridging by mechanically crimping structural PA66 GF25 (Polyamide 66 reinforced with 25% glass fiber) strips between the exterior and interior aluminum chambers.
Unlike inexpensive PVC inserts that crack and deform under cyclic solar exposure, PA66 shares an identical coefficient of thermal expansion with aluminum alloy, ensuring airtight joints that never shear over decades of structural stress.
2. Vulcanized EPDM Compression Gaskets vs. Traditional Mohair Brushes
Standard residential sliding doors rely on woven brush strips that permit microscopic air infiltration during gusty winds. Top-tier energy efficient sliding glass doors replace or reinforce brush seals with:
- Memory-retentive vulcanized EPDM gaskets engineered for heavy cyclic weather compression.
- Interlocking labyrinth weatherstripping that forces incoming air through baffled chambers to kill wind-driven drafts.
3. Gas-Filled Low-E Glazing Configurations
Because glass makes up over 80% of the door system, glass engineering drives overall performance:
- Double or Triple Silver Low-E Coatings: Microscopic metal layers reflect infrared thermal heat while maintaining 65% to 70% visible light transmittance.
- 90%+ Argon Gas Fills: Dense, non-conductive argon gas slows internal convective currents far more efficiently than standard ambient air.
- Warm-Edge Spacers: High-tensile stainless steel and polymer composite spacers prevent condensation along bottom perimeter glass lines.
4. Thermally Isolated Thresholds & Pressure-Equalized Drainage
The floor track directly touches cold exterior foundations or hot outdoor stone decks. Certified energy efficient sliding glass doors feature thermally isolated sill profiles with integrated sub-drainage channels. Baffled one-way drainage valves eject driven rainwater outward without allowing cold draft backflow.
Technical Comparison Matrix: Standard vs. Energy Efficient Sliding Glass Doors
| Engineering Parameter | Standard Sliding Patio Door | ANKEN Energy Efficient Sliding Glass Doors |
| Profile Architecture | Non-thermal solid aluminum frame | Multi-chamber 6063-T5 with 34mm PA66 GF25 thermal breaks |
| Glazing Makeup | Basic 5mm + 9A + 5mm clear double glass | Triple-pane Low-E with 90% Argon gas & warm-edge spacers |
| Assembly U-Factor | 0.50 – 0.65 BTU/(h·ft²·°F) | 0.18 – 0.22 BTU/(h·ft²·°F) |
| SHGC Rating | 0.55 – 0.65 (High solar heat gain) | 0.20 – 0.24 (Spectrally selective solar control) |
| Perimeter Weatherseal | Basic mohair brush weatherstripping | Continuous multi-tier vulcanized EPDM compression seals |
| Sash Weight Capacity | 80kg – 120kg per panel | 300kg – 500kg per panel (Heavy-duty tandem rollers) |
| Condensation Resistance | Frequent frame sweating in winter | Fully isolated thermal barrier eliminates sweating |
Frequently Asked Questions (FAQ)
Q1: What is considered an optimal U-factor for energy efficient sliding glass doors?
For temperate and cold climates, an overall assembly U-factor of 0.25 BTU/(h·ft²·°F) or lower (equivalent to a U-value below 1.4 W/(m²·K)) is recommended. For ultra-low energy and passive building benchmarks, look for systems delivering 0.18 to 0.20.
Q2: Can large sliding door panels handle extreme wind loads?
Yes. Heavy-duty energy efficient sliding glass doors manufactured with structural 2.0mm to 3.0mm primary 6063-T5 aluminum extrusions easily withstand high positive and negative coastal wind pressures, maintaining structural deflection limits within L/240 without seal failure.
Q3: How do Low-E glass coatings affect natural daylighting?
Modern spectrally selective Low-E coatings selectively filter thermal infrared rays and damaging UV rays while allowing natural visible daylight to pass through unobstructed, preserving natural indoor illumination without room overheating.
Partner with ANKEN for High-Performance Fenestration
Specifying certified energy efficient sliding glass doors allows general contractors and architects to combine breathtaking panoramic views with rigid compliance with global green building standards.
At ANKEN, our manufacturing facility in Foshan combines advanced multi-axis CNC fabrication, European corner cleat injection technology, and certified insulating glass production to supply custom doors, windows, and glass railing systems worldwide.
Contact ANKEN’s Engineering Team today to submit your fenestration schedule or request a certified project thermal simulation.
《Energy Efficient Sliding Glass Doors: The 2026 Engineering Guide & Builder Case Study》有1条评论